
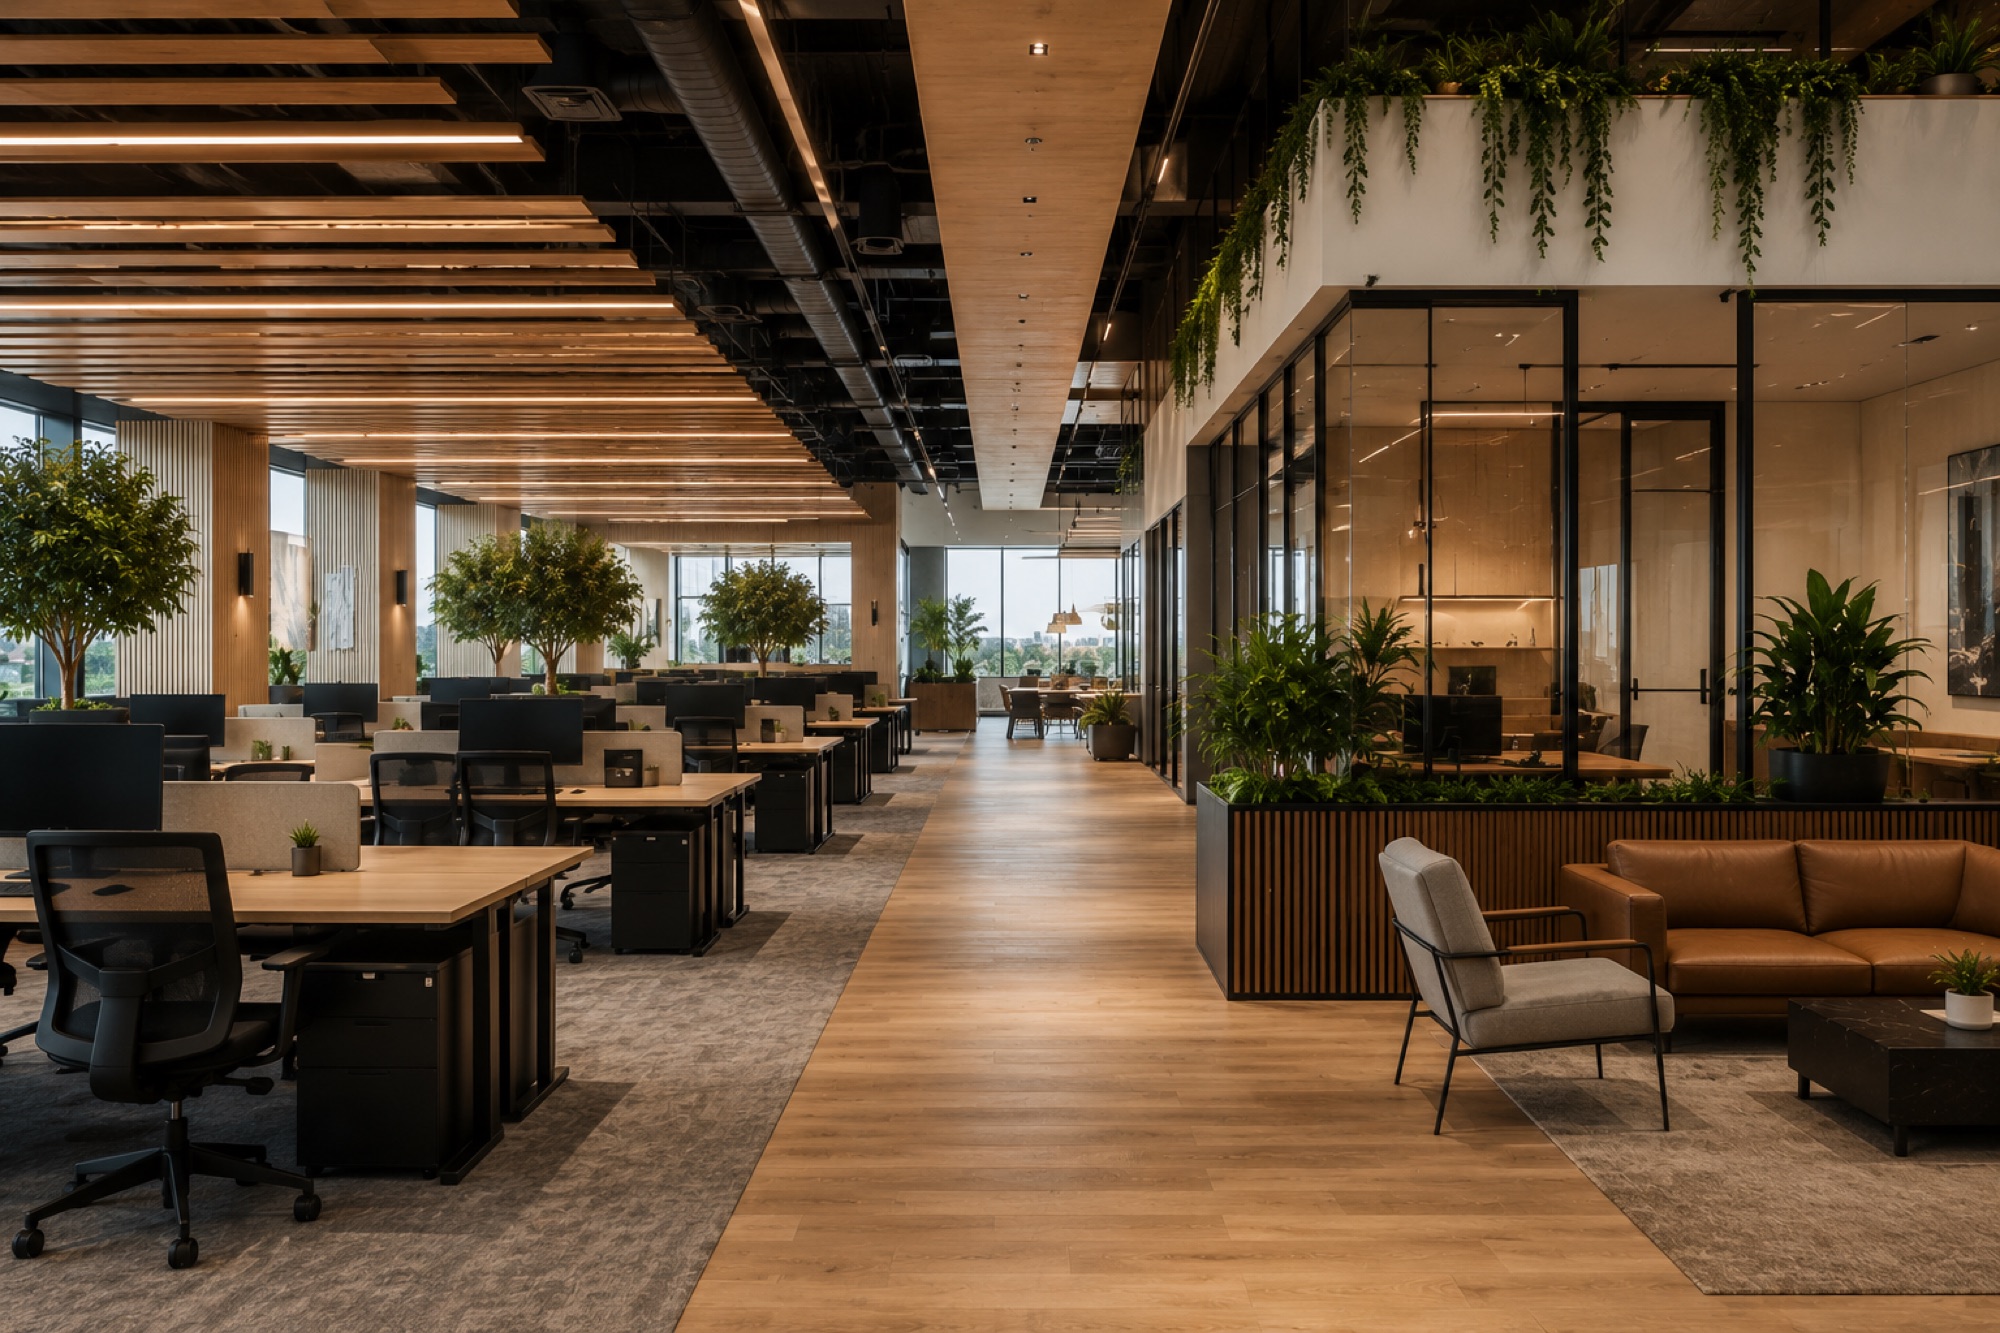
Workplace Transformation
Changing how a workplace works, not only how it looks.
Re-planning an existing workplace around the way the organisation actually operates now — density, collaboration, acoustics and hybrid patterns — and then building the result.
Scope
What this includes
Start with the plan, not the palette
Most workplaces are re-fitted to a layout that describes a company from several years ago. The useful work happens earlier: test-fits, densities, meeting-room ratios and the honest question of what the floor is now for. The finishes follow that answer.
Acoustics decide whether it is used
Open floors fail on sound long before they fail on design. Absorption, separation and the placement of noisy functions are engineered alongside the ceiling and services — because retrofitting acoustics into a finished floor is expensive and rarely convincing.
Transformed while occupied
Very few organisations can vacate a floor. We phase transformation around live teams, using factory-finished components to keep the disruptive part of the work short and the noisy part of it elsewhere.
Let’s Build With Confidence
Tell us what you are building, where, and by when.